Looking at homes in Presidio Heights, you might expect one signature style to define the neighborhood. Instead, what makes this part of San Francisco so compelling is the mix: grand early-20th-century residences, scattered Victorian survivors, and a streetscape shaped as much by scale and craftsmanship as by any one facade type. If you want to understand what gives Presidio Heights its lasting appeal, this guide will help you read the architecture with a more informed eye. Let’s dive in.
Presidio Heights has a layered identity
Presidio Heights is best understood as a largely early-20th-century residential district, not a single-style enclave. According to San Francisco Planning staff, the neighborhood is almost exclusively residential and centered on large, formal dwellings that are typically two to three stories over a raised basement.
The neighborhood’s main period of significance runs from about 1890 to 1930, with most construction concentrated between 1905 and 1925. That timeline matters because it explains why the area feels cohesive without looking repetitive.
What ties the streetscape together is not one architectural formula. Planning records point instead to shared massing, setbacks, high-quality materials, and detailed craftsmanship.
Why the streets feel so consistent
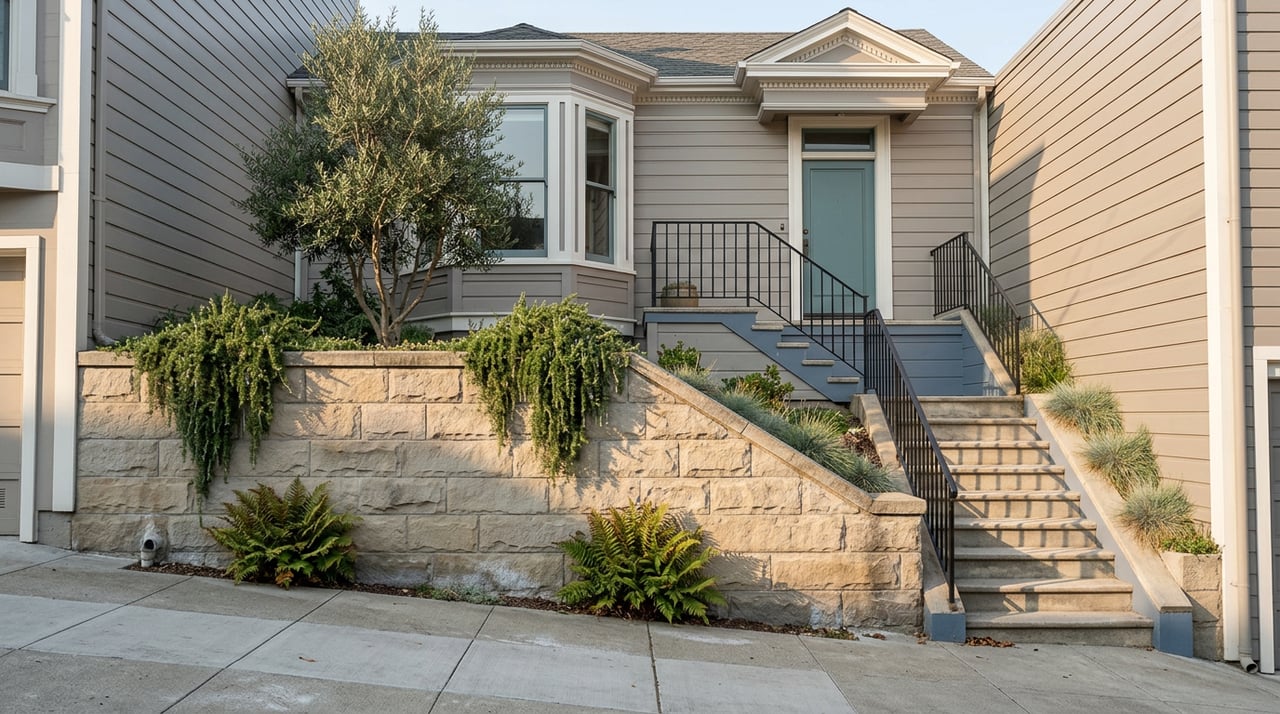
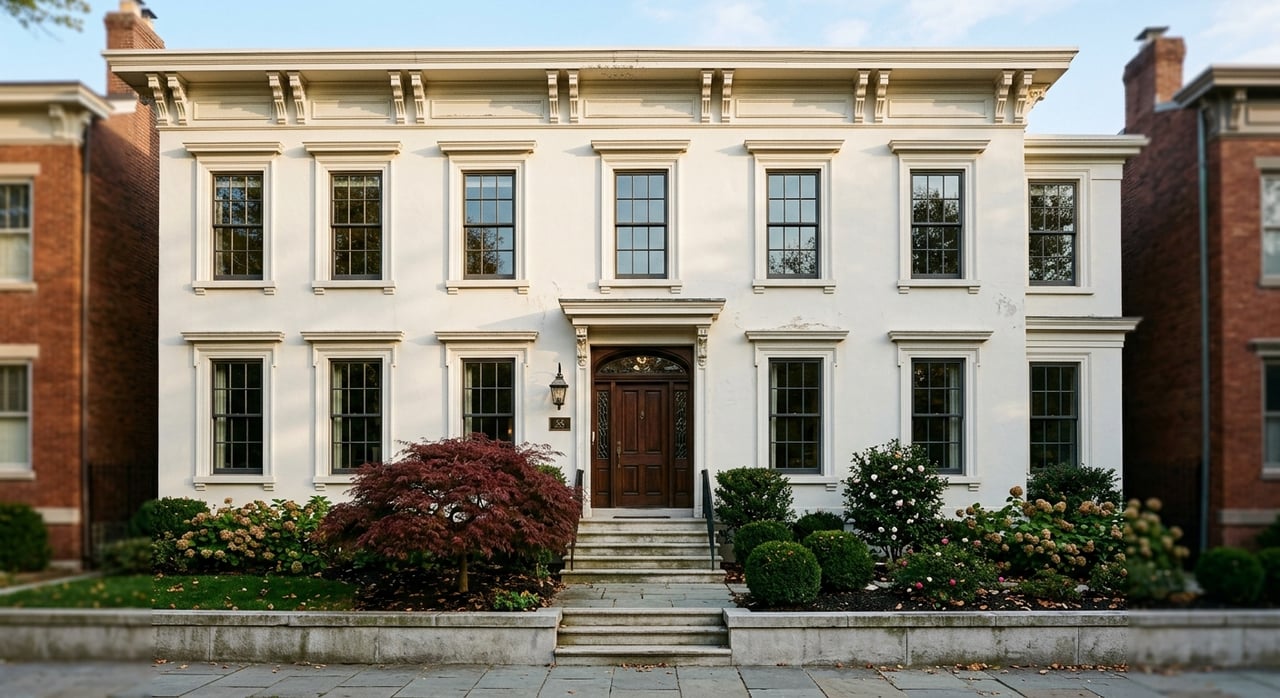
One of the defining traits of Presidio Heights is how homes sit on their lots. Many of the finer residences were built with front and side setbacks, often paired with garden or site walls that create a formal transition from the street to the home.
That pattern gives the neighborhood a calm, composed feel. Even when house styles vary, the scale and placement of the homes create a sense of order and visual continuity.
This is one reason Presidio Heights feels distinct from other San Francisco neighborhoods that may have tighter lot patterns or more uniform rows. Here, the architecture often reads as substantial, architect-designed, and intentionally composed.
Shingle style shapes the neighborhood
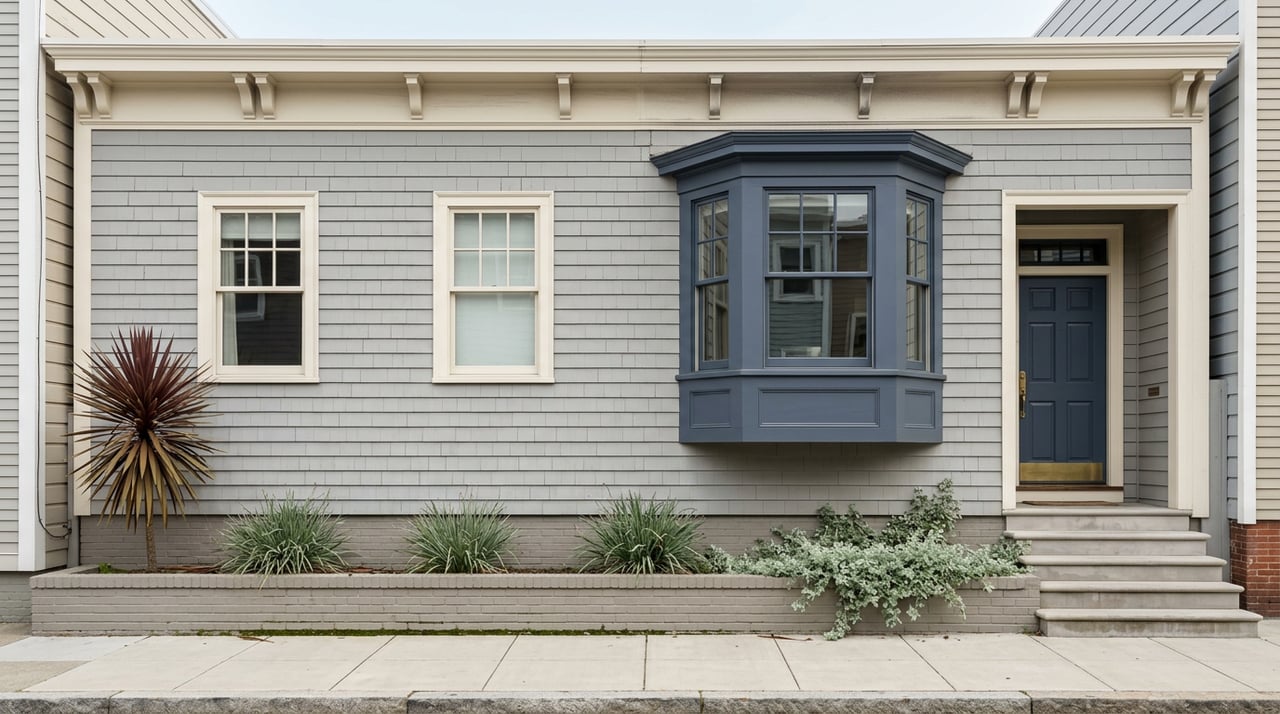
Among the most important architectural influences in Presidio Heights is the Shingle style, often referred to in San Francisco as the First Bay Tradition. This style uses a continuous skin of shingles to simplify the exterior, even when the house itself has a complex shape.
In practical terms, that can mean a home feels restrained rather than heavily ornate. You may still see classical details, but they are usually used sparingly.
One documented Presidio Heights example shows this clearly: a Bay Area Shingle Style residence with classical detailing, a flat roof, and unpainted shingle cladding. It is a good reminder that elegance in this neighborhood often comes through proportion and material rather than decoration alone.
Revival styles define the classic look
If you picture the signature homes of Presidio Heights, you are often looking at some form of early-20th-century revival architecture. San Francisco Planning staff describes the district as more frequently defined by Shingle, Arts & Crafts, Classical Revival, Colonial Revival, Tudor Revival, French Provincial, and Mediterranean Revival influences.
These styles give the neighborhood much of its formal character. They also help explain why Presidio Heights does not read as a Victorian district, even though a few older examples remain.
Here is a simple way to think about the main style families you may notice:
- Classical Revival often brings symmetry and formal detailing.
- Colonial Revival tends to feel orderly and understated.
- Tudor Revival can introduce steeper rooflines and more romantic historic references.
- French Provincial often reads as refined and composed.
- Mediterranean Revival adds warmth and a 1920s-era influence to the streetscape.
- Arts & Crafts influences can soften formality with natural materials and handcrafted details.
Together, these styles create a neighborhood that feels elegant and varied at the same time.
Victorian homes are part of the story
A common question is whether Presidio Heights is mostly Victorian. The short answer is no.
San Francisco Planning records note that while there are a few scattered late-Victorian Queen Anne examples, they are not the dominant streetscape. Victorian houses are part of the neighborhood’s story, but they are not what most clearly defines it.
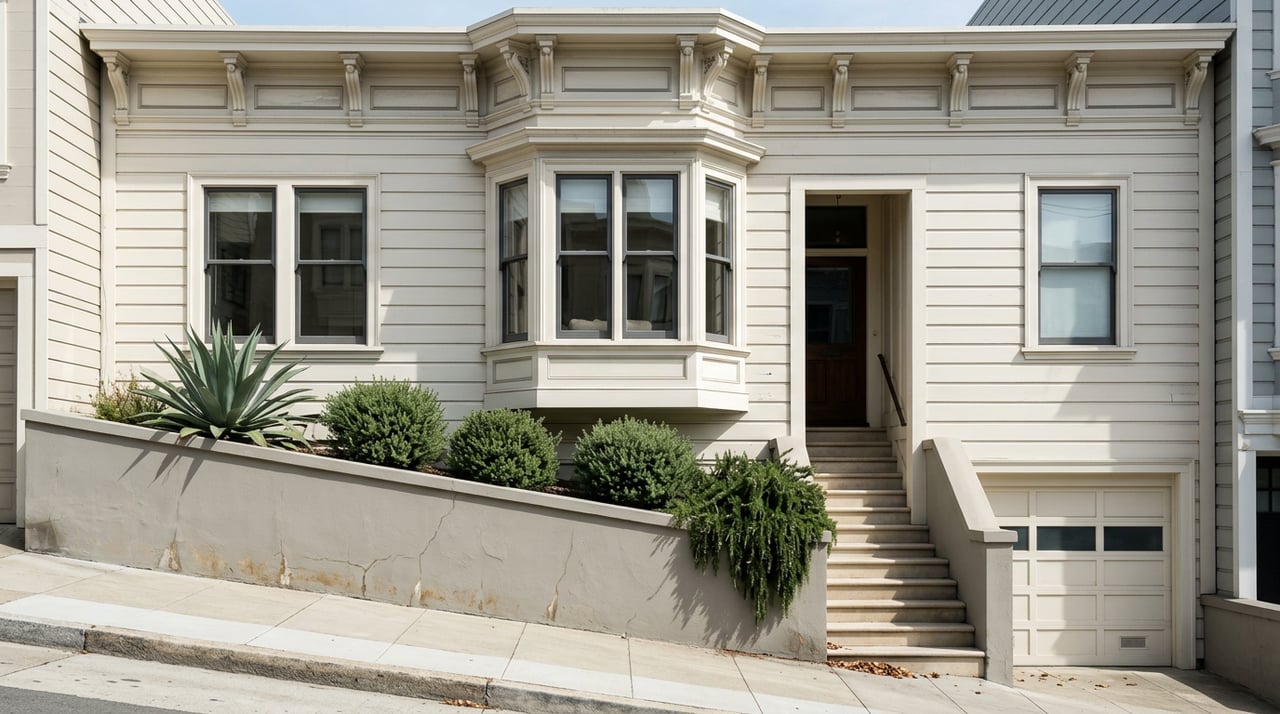
When you do see these homes, they may show the familiar late-Victorian traits described in the city’s preservation materials: asymmetrical facades, steeply pitched roofs, elaborate detailing, varied siding, open gables, and sometimes turrets or towers. In Presidio Heights, those features tend to appear as surviving earlier layers within a broader early-1900s context.
What “Edwardian” means here
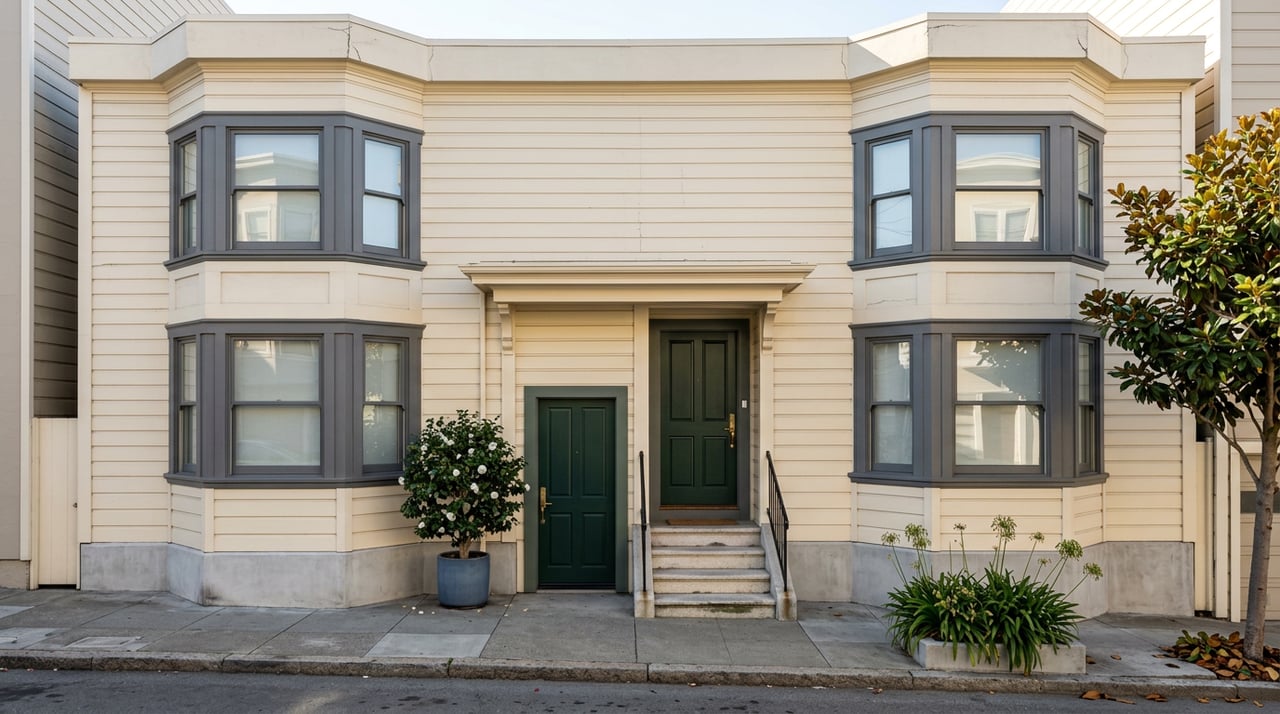
In San Francisco, the word “Edwardian” gets used often, but it can be a little slippery. City preservation guidance defines Edwardian as a period term tied to roughly 1901 to 1910, and notes that citywide it is often associated with flats and apartment buildings.
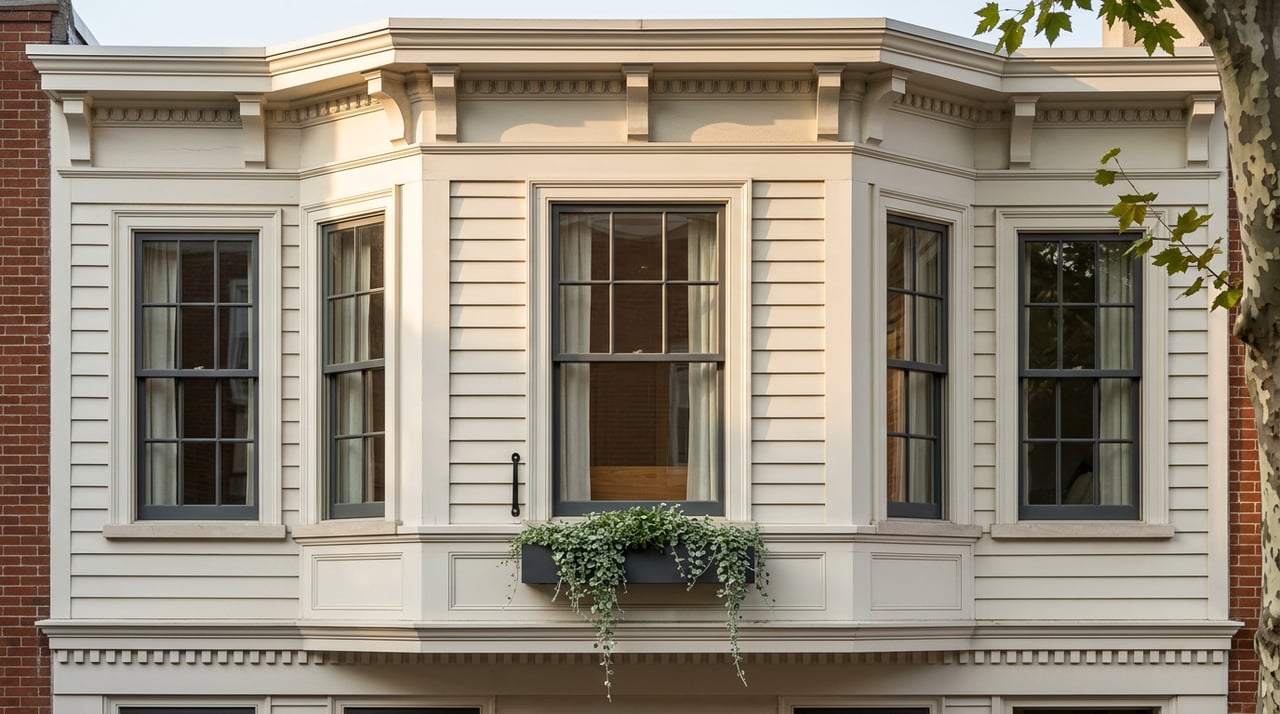
In Presidio Heights, though, the visual effect is different. Homes from that era more often appear as larger detached residences with classical, colonial, Tudor, French Provincial, or Mediterranean Revival influences.
So if you hear a Presidio Heights home described as Edwardian, it is often best understood as shorthand for an early-20th-century house rather than a single, fixed facade type. That distinction can help you interpret listings more accurately.
The neighborhood grew in waves
Presidio Heights looks the way it does because it developed relatively late. Planning documents explain that the area remained far from San Francisco’s more populated core for decades after the Gold Rush, with early land uses including large cemeteries in the 1850s and 1860s.
Later, streetcar expansion and road improvements helped drive sustained residential growth in the late 19th century. The neighborhood accelerated further after the 1906 earthquake and fire, when it attracted residents relocating from burned areas of the city.
By 1930, the district was essentially built out. That sequence produced a layered architectural mix: earlier late-Victorian and Shingle influences, followed by the larger wave of post-1906 revival architecture, then 1920s-era homes shaped in part by the growing role of the automobile.
How Presidio Heights homes live today
For buyers, architectural style is only part of the story. The way these homes function today is equally important.
Many Presidio Heights houses live vertically, with two or three main stories above a raised basement. From the street, a formal historic facade can conceal a more complex interior arrangement, especially in homes that have evolved over time.
Planning records note that many newer homes in the 1920s were built with driveways and integral garages. They also note that one of the most common later changes to older homes has been the addition of garages at the raised-basement level or in the front setback.
That helps explain a key feature of the neighborhood: homes can preserve a historic street presence while still accommodating modern needs. Rear additions, vertical expansions, and updates that are minimally visible from the street have allowed many properties to adapt without losing their architectural character.
Outdoor space is often formal and private
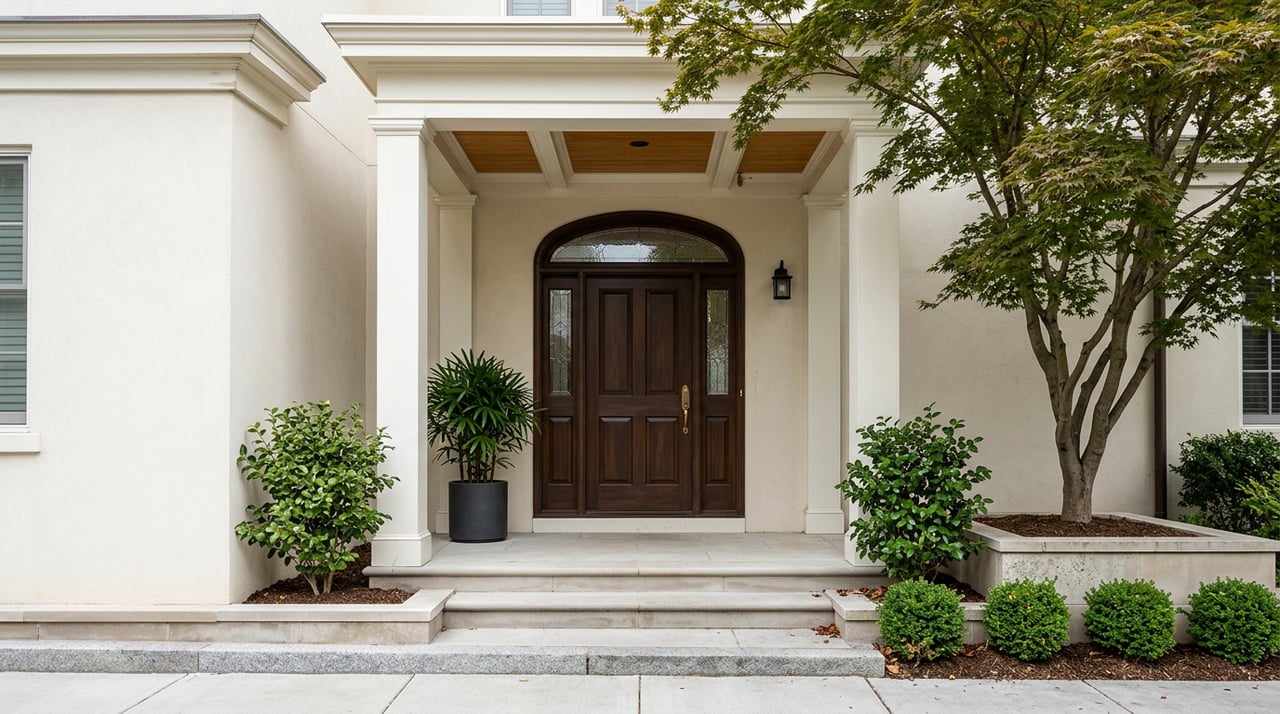
If you are used to thinking in terms of large suburban yards, Presidio Heights may feel different. The planning record suggests that outdoor living here often comes from front forecourts, side setbacks, enclosed rear spaces, and garden walls rather than expansive open lawns.
That can create a more private and structured relationship between house and landscape. For many buyers, that blend of street presence and tucked-away outdoor space is part of the appeal.
It also fits the neighborhood’s overall architectural language. Presidio Heights is not casual in the way it meets the street. It is often deliberate, composed, and carefully framed.
What buyers and sellers should notice
If you are buying in Presidio Heights, it helps to look beyond the label used in a listing. A home described as Victorian, Edwardian, or revival may tell only part of the story.
Pay attention to the features that shape daily living and long-term value, such as:
- The home’s vertical layout
- Raised-basement or integral garage access
- Rear or less-visible additions
- The relationship between formal rooms and updated living spaces
- Setbacks, garden walls, and private outdoor areas
- The quality of materials and detailing
If you are selling, these same details matter in how a property is positioned. In a neighborhood where craftsmanship, scale, and architectural pedigree carry real weight, clear presentation and accurate framing can make a meaningful difference.
Why architectural context matters
Presidio Heights is not defined by a single look. Its appeal comes from a combination of formal planning, strong craftsmanship, and multiple building periods that still read as one coherent whole.
That is part of what makes the neighborhood so enduring. You are not just looking at old homes. You are looking at a residential district shaped by San Francisco’s growth, rebuilding, and design ambitions from the late 19th century through the 1920s.
Understanding that context can help you see the neighborhood more clearly, whether you are comparing homes, preparing to sell, or simply trying to understand what makes Presidio Heights feel the way it does.
If you are considering a move in San Francisco and want thoughtful guidance on neighborhood nuance, home positioning, and the details that influence value, Suzy Reily can help you navigate the process with clarity and care.
FAQs
Is Presidio Heights mostly Victorian?
- No. While a few late-Victorian and Queen Anne homes remain, San Francisco Planning records describe Presidio Heights as more frequently defined by Shingle, Arts & Crafts, and early-20th-century revival styles.
What architectural styles define Presidio Heights homes?
- The neighborhood is commonly associated with Shingle, Arts & Crafts, Classical Revival, Colonial Revival, Tudor Revival, French Provincial, and Mediterranean Revival influences, with a few scattered late-Victorian examples.
What does Edwardian mean in Presidio Heights?
- In Presidio Heights, Edwardian is best understood as a broad early-1900s period label rather than one fixed style, since homes from that era often show different revival influences.
Why does Presidio Heights feel architecturally unified?
- The neighborhood’s consistency comes from shared scale, setbacks, massing, quality materials, and craftsmanship, even though the facades vary in style.
How do Presidio Heights homes typically function today?
- Many homes live vertically with two to three stories over a raised basement, and some include later garage additions, rear expansions, or updates that preserve the historic street-facing appearance.
What should buyers notice about outdoor space in Presidio Heights?
- Outdoor space often takes the form of formal forecourts, side setbacks, enclosed rear areas, and garden walls rather than large suburban-style yards.